
Waterfront






Address
5556 Sabal Trace Drive, NORTH PORT, FL
Price
$ 519,900
Property Attributes
- MLS#N6145927
- TypeSingle Family
- Listing Status Active
- CountySarasota
- CityNORTH PORT
- AreaNorth Port/Venice
- NeighborhoodSABAL TRACE
- Zip34287
- StyleContemporary
- Year Built2000
- Taxes$ 6103
- Price$ 519,900
- Bedrooms3
- Full Bathrooms2
- Half Bathrooms0
- Sqr Footage2016
- Lot Size0.25 Acres
Data Source:
Stellar MLS
Property Description
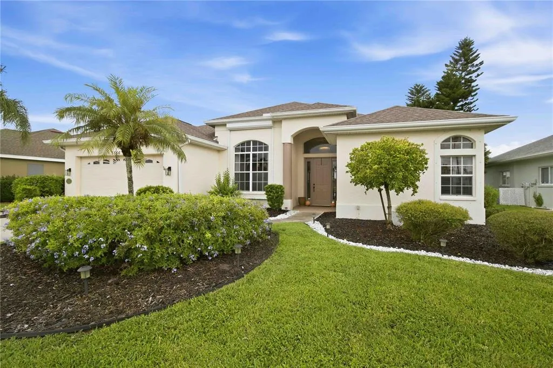
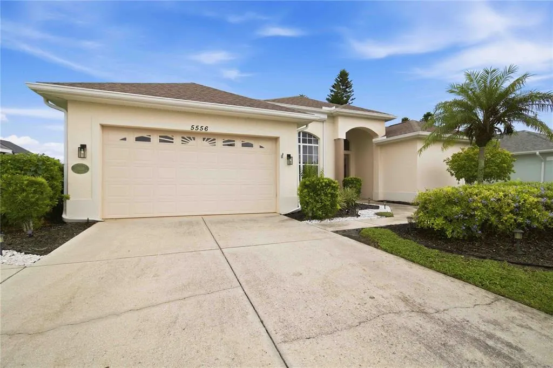
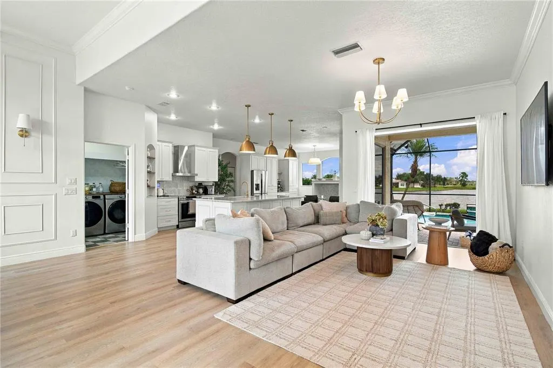
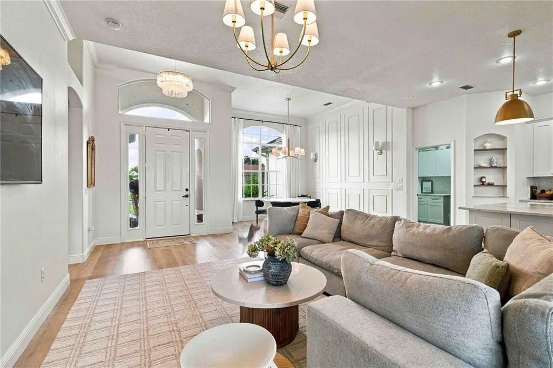
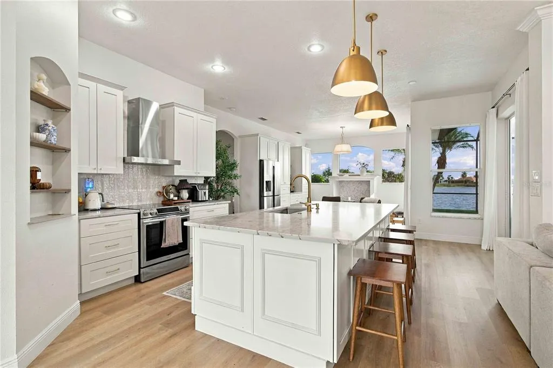
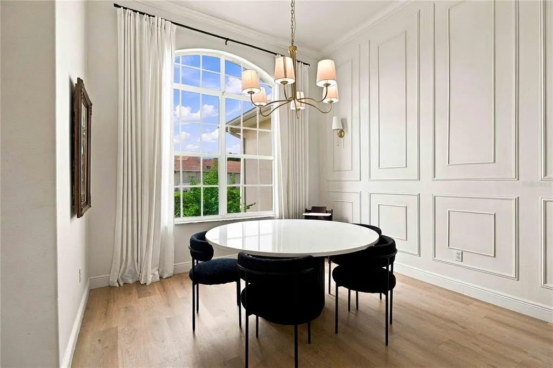
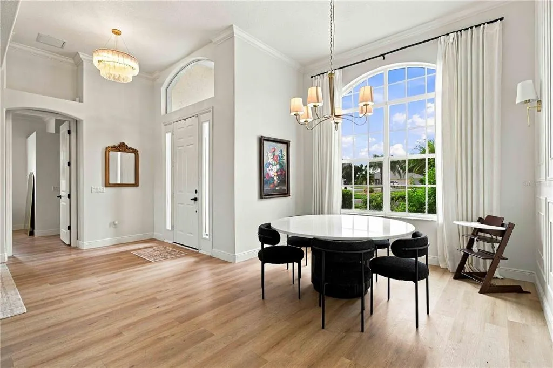
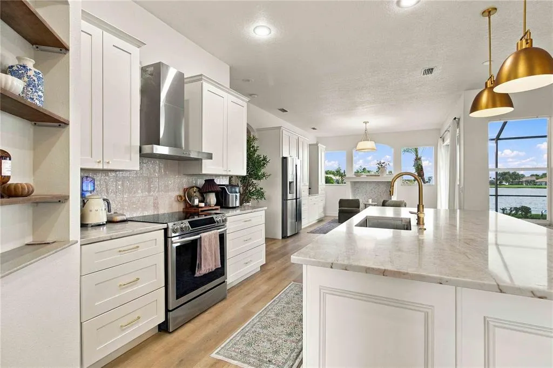
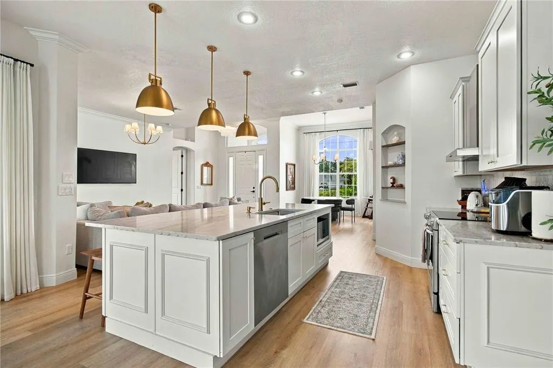
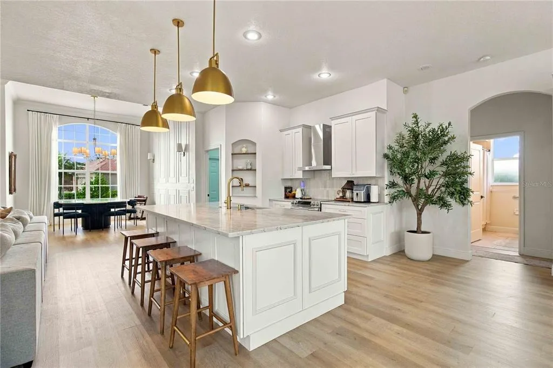
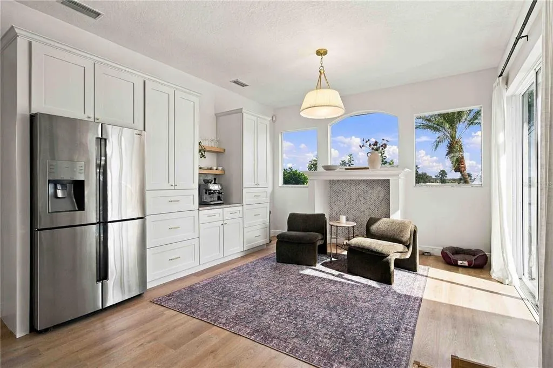
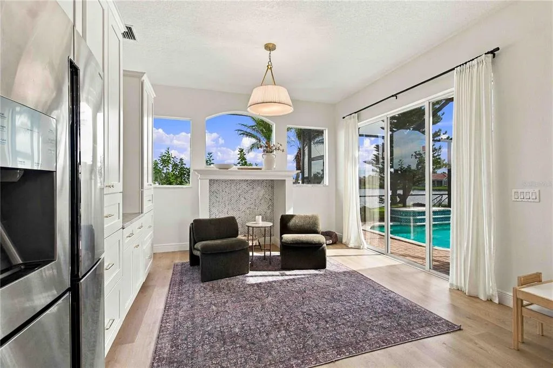
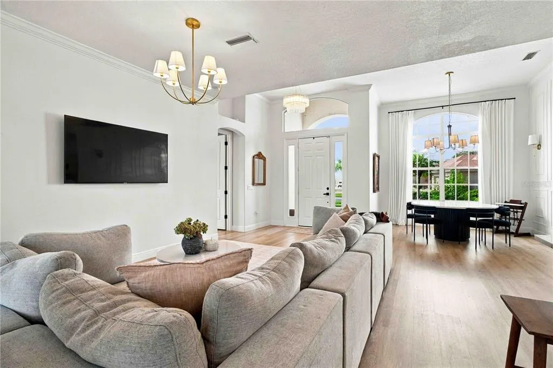
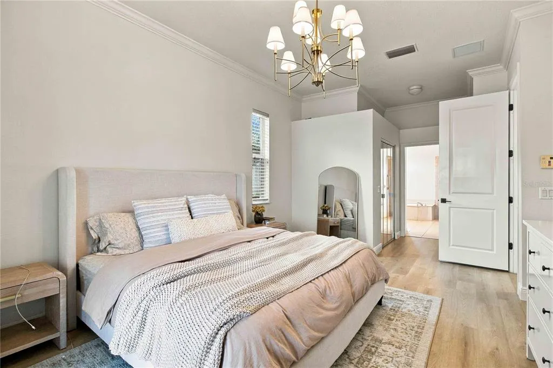
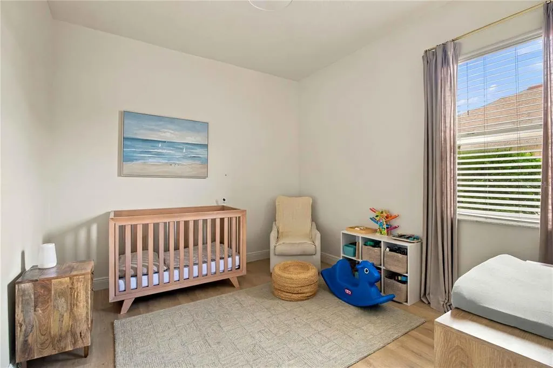
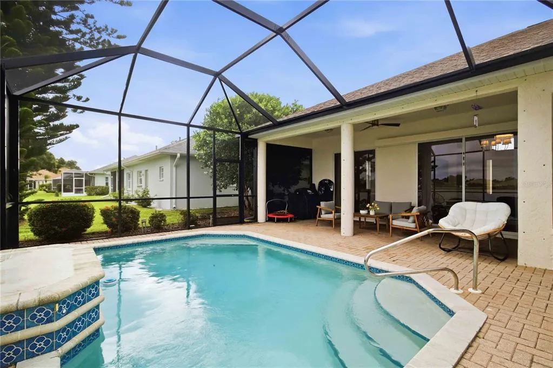
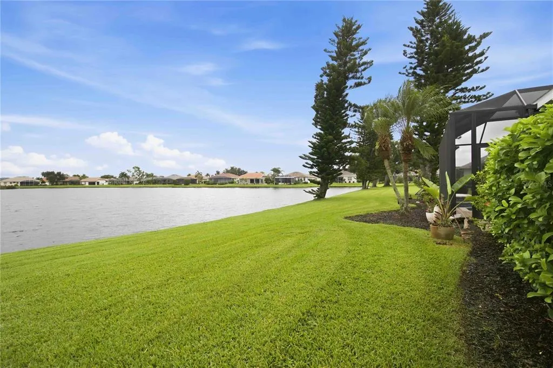
Welcome to this beautifully updated waterfront home in the desirable gated community of Sabal Trace, where modern style meets relaxed Florida living. Perfectly positioned along the pond, this 3-bedroom, 2-bath home offers beautiful water views from the living room and primary suite, creating a peaceful backdrop you'll enjoy throughout the day. At the heart of the home is the stunning updated kitchen, designed with both style and entertaining in mind. Gorgeous Taj Mahal quartz countertops, newer kitchen appliances, and an oversized island provide the perfect gathering space for hosting family and friends. A dedicated coffee bar adds an extra touch of luxury and convenience, creating the perfect spot to start your mornings while taking in the beautiful surroundings. The open living spaces are filled with natural light and thoughtfully updated with beautiful finishes and lighting throughout the home. The water views take center stage from the spacious living room and continue into the primary bedroom, allowing you to wake up and unwind with a tranquil pond view just outside your windows. Step through the sliding glass doors and discover your own private outdoor oasis. The screened lanai features a heated pool, allowing you to enjoy the pool and outdoor living space year-round. Whether you're hosting a poolside gathering, enjoying a quiet morning coffee, or relaxing at the end of the day, the peaceful pond setting provides the perfect Florida backdrop. Beyond the cosmetic updates, important improvements have already been taken care of, including a newer roof replaced in 2021 and newer kitchen appliances, giving you added peace of mind as you settle into your new home. Sabal Trace offers a beautiful park-like setting with numerous ponds throughout the community, creating a peaceful and picturesque atmosphere. Sidewalks wind through the neighborhood, providing the perfect setting for leisurely morning or evening walks while enjoying the surrounding natural beauty. And when you're ready for some time at the beach, Nokomis Beach is approximately 25 minutes away, making it easy to enjoy the Gulf Coast lifestyle. With its beautifully updated interior, entertainer's kitchen, coffee bar, year-round heated pool, expansive water views, and thoughtful improvements throughout, this is a home that truly needs to be seen to be appreciated. Come experience the lifestyle and discover your own piece of Florida paradise!
| Elementary School | Middle School | High School |
|---|---|---|
| Glenallen Elementary Elementary School | Heron Creek Middle Middle School | North Port High High School |
| Price History | |
|---|---|
| 9/26/2026 | Listed $519,900 |
General Features
| Sewer | Public Sewer |
|---|---|
| Heating | Central,Heat Pump |
| Cooling | Central Air |
| Utilities | BB/HS Internet Available,Cable Available,Electricity Connected,Phone Available,Public,Sprinkler Well,Street Lights,Underground Utilities,Water Connected |
| Possession | Close Of Escrow |
| Roof | Shingle |
| Appliances | Cooktop,Dishwasher,Disposal,Range Hood,Refrigerator |
| Zoning | RSF3 |
| HOA Fee | 260 |
| Garage Spaces | 2 |
| Patio/Porch Features | Covered,Front Porch,Screened |
| Architectural Style | Contemporary |
| Pool Features | Heated,In Ground,Lighting,Screen Enclosure |
| Security Features | Gated Community |
| Construction Materials | Block |
| Pets Allowed | Cats OK,Dogs OK |
| Year Built | 2000 |
| View | Pool,Water |
| Levels | One |
| Property Subtype | Single Family Residence |
| Tax Year | 2025 |
| Ownership | Fee Simple |
| Waterfront Features | Pond |
| Assoc Fee Paid Per | Quarterly |
| County | Sarasota |
| New Construction | false |
| Property Type | Residential |
| Association Amenities | Gated |
| Attached Garage | true |
| Subdivision Name | SABAL TRACE |
| Facing Direction | South |
| Garage Y/N | true |
| Total Rooms | 6 |
| Full Baths | 2 |
| Status | Active |
| Directions | From US-41, turn onto North Port Blvd. Turn right onto Westgate Lane, then right onto Sabal Trace Drive. Proceed through the gated entrance; home will be on the left. Gate code required. From I-75, take Exit 182 for Sumter Blvd. Head south on Sumter Blvd, then turn right onto Appomattox Dr. Turn left onto North Port Blvd, then left onto Westgate Ln. Proceed through the gated entrance and turn right onto Sabal Trace Dr. Continue to 5556 Sabal Trace Dr; the home will be on the left. Gate code required. |
| High School | North Port High |
| City | NORTH PORT |
| Association Name | Gateway Management |
| Senior Community Y/N | false |
| MLS Area | 34287 - North Port/Venice |
| Lot Size Units | Square Feet |
| Lot Size Square Feet | 10684 |
| Carport Y/N | false |
| Listing Terms | Cash,Conventional,FHA |
| Elementary School | Glenallen Elementary |
| Land Lease Y/N | false |
| Tax Annual Amount | 6103 |
| Home Warranty Y/N | false |
| Middle/Junior High School | Heron Creek Middle |
| Additional Parcels Y/N | false |
| Lease Considered Y/N | true |
| Virtual Tour | https://my.matterport.com/show/?m=mGgrBbdRHmi&mls=1 |
| Building Area Units | Square Feet |
| Living Area Units | Square Feet |
| Standard Status | Active |
| Occupancy Type | Owner |
| Tax Lot | 49 |
| Virtual Tour | https://tours.snaphouss.com/5556sabaltracedrivenorthportfl34287?b=0 |
| Legal Description | LOT 49 SABAL TRACE UNIT 1 L&B 29 & 32-39-21 |
| Water View | Pond |
| Water Access Type | Pond |
| Minimum Lease | 6 Months |
| Water Access Y/N | true |
| Monthly HOA Amount | 86.67 |
| Additional Rooms | Family Room,Formal Dining Room Separate,Formal Living Room Separate |
| Water View Y/N | true |
| Flood Zone Code | X |
| In Law Suite YN | false |
| Flood Zone Code X | Yes |
| DockY/N | false |
Interior Features
| Interior Amenities | Crown Molding,Dry Bar,Eating Space In Kitchen,High Ceilings,Open Floorplan,Stone Counters,Walk-In Closet(s) |
|---|---|
| Flooring | Vinyl |
| Furnished Y/N | Unfurnished |
| Fireplace Features | Decorative |
| Air Conditioning Y/N | true |
| Heating Y/N | true |
| Window Features | Drapes,Shutters,Tinted Windows |
| Fireplace Y/N | true |
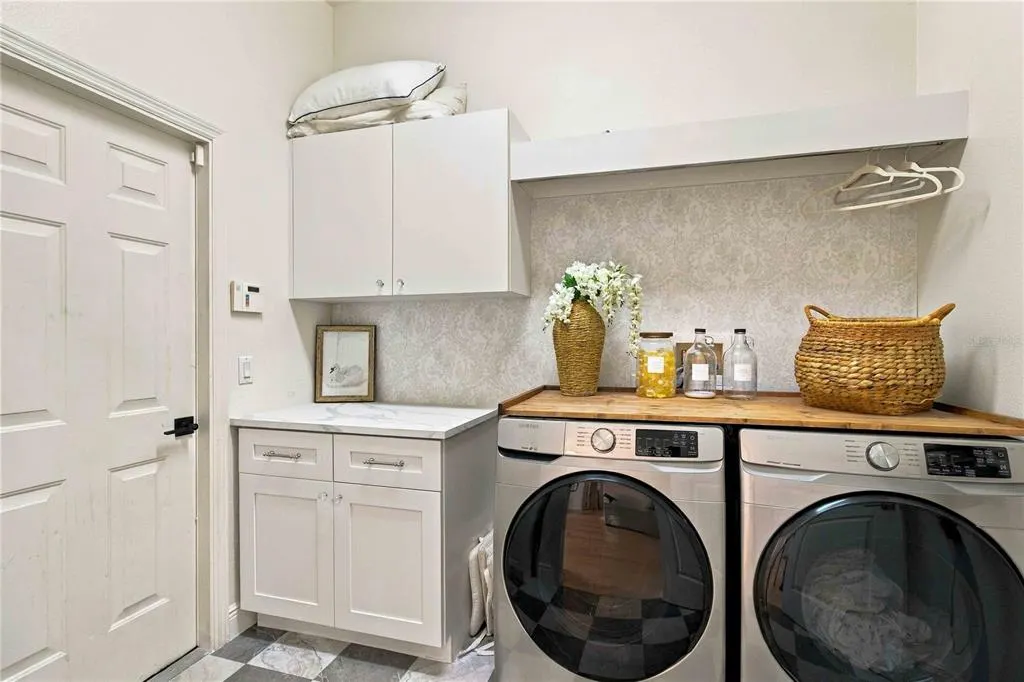
| Laundry Features | Laundry Room |
| Total Bedrooms | 3 |
| LivingAreaSource | Public Records |
| Total Baths | 2 |
Exterior Features
| Exterior Amenities | Hurricane Shutters,Sidewalk,Sliding Doors |
|---|---|
| Parking Features | Driveway,Garage Door Opener,Golf Cart Garage |
| Lot Features | City Lot,Landscaped |
| Water Source | Public |
| Lot Size Area | 10684 |
| Foundation Details | Block,Slab |
| Spa | false |
| Building Area Total | 2016 |
| Lot Size Acres | 0.25 |
| Road Surface Type | Concrete,Paved |
| Private Pool | true |
| Waterfront Y/N | true |
| Covered Spaces | 2 |
Amenities
- Foreclosure
- Views
- Short Sale
- New Construction
- Adult 55+
- Lease To Own
- No HOA Fees
- Furnished
- Primary On Main
- Air Conditioning
- Seller Finance
- Green
- Fixer Upper
- Horse
- Golf
- Fireplace
- Deck
- Garage
- Basement
- Pool
Property vs Single Family Average in 34287
Price
Taxes
Year Built
 Copyright © MFRMLS.com All information deemed reliable but not guaranteed. All properties are subject to prior sale, change or withdrawal. Neither listing broker(s) or information provider(s) shall be responsible for any typographical errors, misinformation, misprints and shall be held totally harmless. Listing(s) information is provided for consumers personal, non-commercial use and may not be used for any purpose other than to identify prospective properties consumers may be interested in purchasing. Information on this site was last updated Last updated on September 27, 2026 5:32 AM UTC The listing information on this page last changed on Last updated on September 27, 2026 5:32 AM UTCd. The data relating to real estate for sale on this website comes in part from the Internet Data Exchange program of MFR MLS.
All information deemed reliable but not guaranteed. All properties are subject to prior sale, change or withdrawal. Neither listing broker(s) or information provider(s) shall be responsible for any typographical errors, misinformation, misprints and shall be held totally harmless. Listing(s) information is provided for consumers personal, non-commercial use and may not be used for any purpose other than to identify prospective properties consumers may be interested in purchasing.
Updated on September 27, 2026 5:32 AM UTC
Copyright © MFRMLS.com All information deemed reliable but not guaranteed. All properties are subject to prior sale, change or withdrawal. Neither listing broker(s) or information provider(s) shall be responsible for any typographical errors, misinformation, misprints and shall be held totally harmless. Listing(s) information is provided for consumers personal, non-commercial use and may not be used for any purpose other than to identify prospective properties consumers may be interested in purchasing. Information on this site was last updated Last updated on September 27, 2026 5:32 AM UTC The listing information on this page last changed on Last updated on September 27, 2026 5:32 AM UTCd. The data relating to real estate for sale on this website comes in part from the Internet Data Exchange program of MFR MLS.
All information deemed reliable but not guaranteed. All properties are subject to prior sale, change or withdrawal. Neither listing broker(s) or information provider(s) shall be responsible for any typographical errors, misinformation, misprints and shall be held totally harmless. Listing(s) information is provided for consumers personal, non-commercial use and may not be used for any purpose other than to identify prospective properties consumers may be interested in purchasing.
Updated on September 27, 2026 5:32 AM UTC
 The data relating to real estate for sale/lease on this web site come in part from a cooperative data exchange program of the multiple listing service (MLS) in which this real estate firm (Broker) participates. The data is provided exclusively for the user's personal non-commercial use, and may not be used for any purpose other than to identify properties that the user may be interested in purchasing or leasing. The properties displayed may not be all of the properties in the MLS's database, or all
 These listings are provided by the IDX Program of Brevard County, Florida. Real Estate listings held by brokerage firms other than Santana Team are marked with the IDX Logo and detailed information about them includes the name of the listing brokers. IDX information is provided exclusively for consumers' personal, non-commercial use, and may not be used for any purpose other than to identify prospective properties consumers may be interested in purchasing. Information Deemed Reliable But Not Guaranteed.
Copyright
These listings are provided by the IDX Program of Brevard County, Florida. Real Estate listings held by brokerage firms other than Santana Team are marked with the IDX Logo and detailed information about them includes the name of the listing brokers. IDX information is provided exclusively for consumers' personal, non-commercial use, and may not be used for any purpose other than to identify prospective properties consumers may be interested in purchasing. Information Deemed Reliable But Not Guaranteed.
Copyright
 All information deemed reliable but not guaranteed. All properties are subject to prior sale, change or withdrawal. Neither listing broker(s) or information provider(s) shall be responsible for any typographical errors, misinformation, misprints and shall be held totally harmless. Listing(s) information is provided for consumer's personal, non-commercial use and may not be used for any purpose other than to identify prospective properties consumers may be interested in purchasing. The data relating
